J.C Home Decor and Lighting Manufactory

Introduction
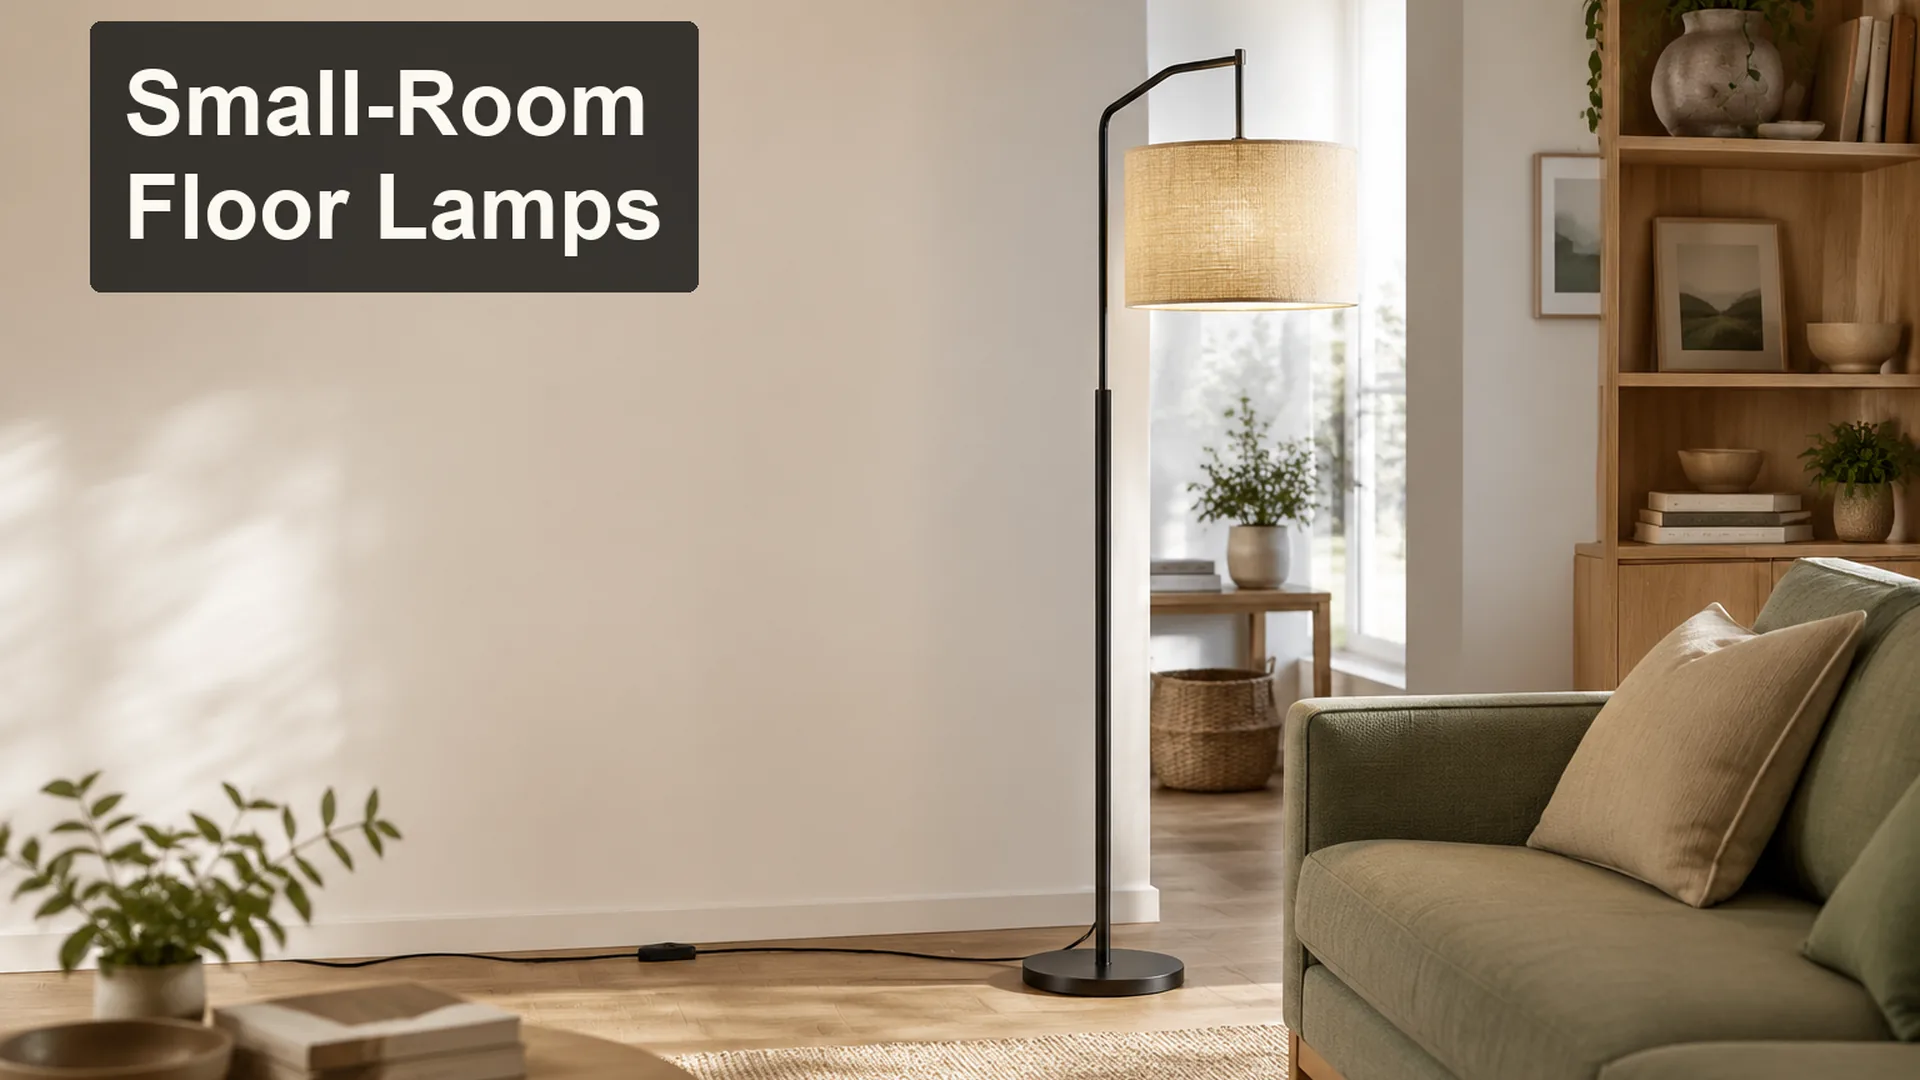
For teams selecting or developing floor lamps, floor lamp ideas becomes useful only when the visual direction can be checked and communicated. The method focuses on floor footprint, walking clearance, and shade reach, ending with a practical Small-Room Floor Lamp Placement Map for the next sample, display, or assortment review. The immediate reader value is a repeatable decision sequence, not a universal style rule.
Define Floor Footprint in Context
Start by defining where the decision will be seen: in a compact apartment living room, a retail zone, a sample review, or a collection presentation. Use the smallest practical footprint that still supports the intended shade position and room role. This anchors floor footprint and walking clearance in a real viewing distance.
Make the first notes observational: where the eye lands, how floor footprint relates to walking clearance, what changes at normal viewing distance, and how light reveals shade reach. Flag any material, construction, electrical, packaging, or documentation detail that still needs confirmation.
For floor lamp ideas, use Floor Lamps as the primary category reference and compare it with the broader Lighting collection. Related directions such as decorative floor lamps for home decor stores, floor lamp manufacturer buying guide, Table Lamps, and Products connect the review with existing JC categories and practical examples.
| Review variable | Why it matters | Next confirmation |
|---|---|---|
| Floor Footprint | Use the smallest practical footprint that still supports the intended shade position and room role. | Review it in the intended context |
| Walking Clearance | Compare it with floor footprint | Review it in the intended context |
| Shade Reach | Compare it with floor footprint | Review it in the intended context |
| Seat Relationship | Compare it with floor footprint | Review it in the intended context |
| Cord Route | Compare it with floor footprint | Record the unresolved question |
Floor Lamp Ideas follows one universal visual rule. False.
The result changes with product scale, room or display context, material behavior, viewing distance, and confirmed specifications. A lamp placed in leftover floor space may interrupt walking paths or make the corner feel tighter.
A clear floor footprint decision improves the review. True.
Use the smallest practical footprint that still supports the intended shade position and room role. The remaining variables can then reinforce the hierarchy instead of competing with it.
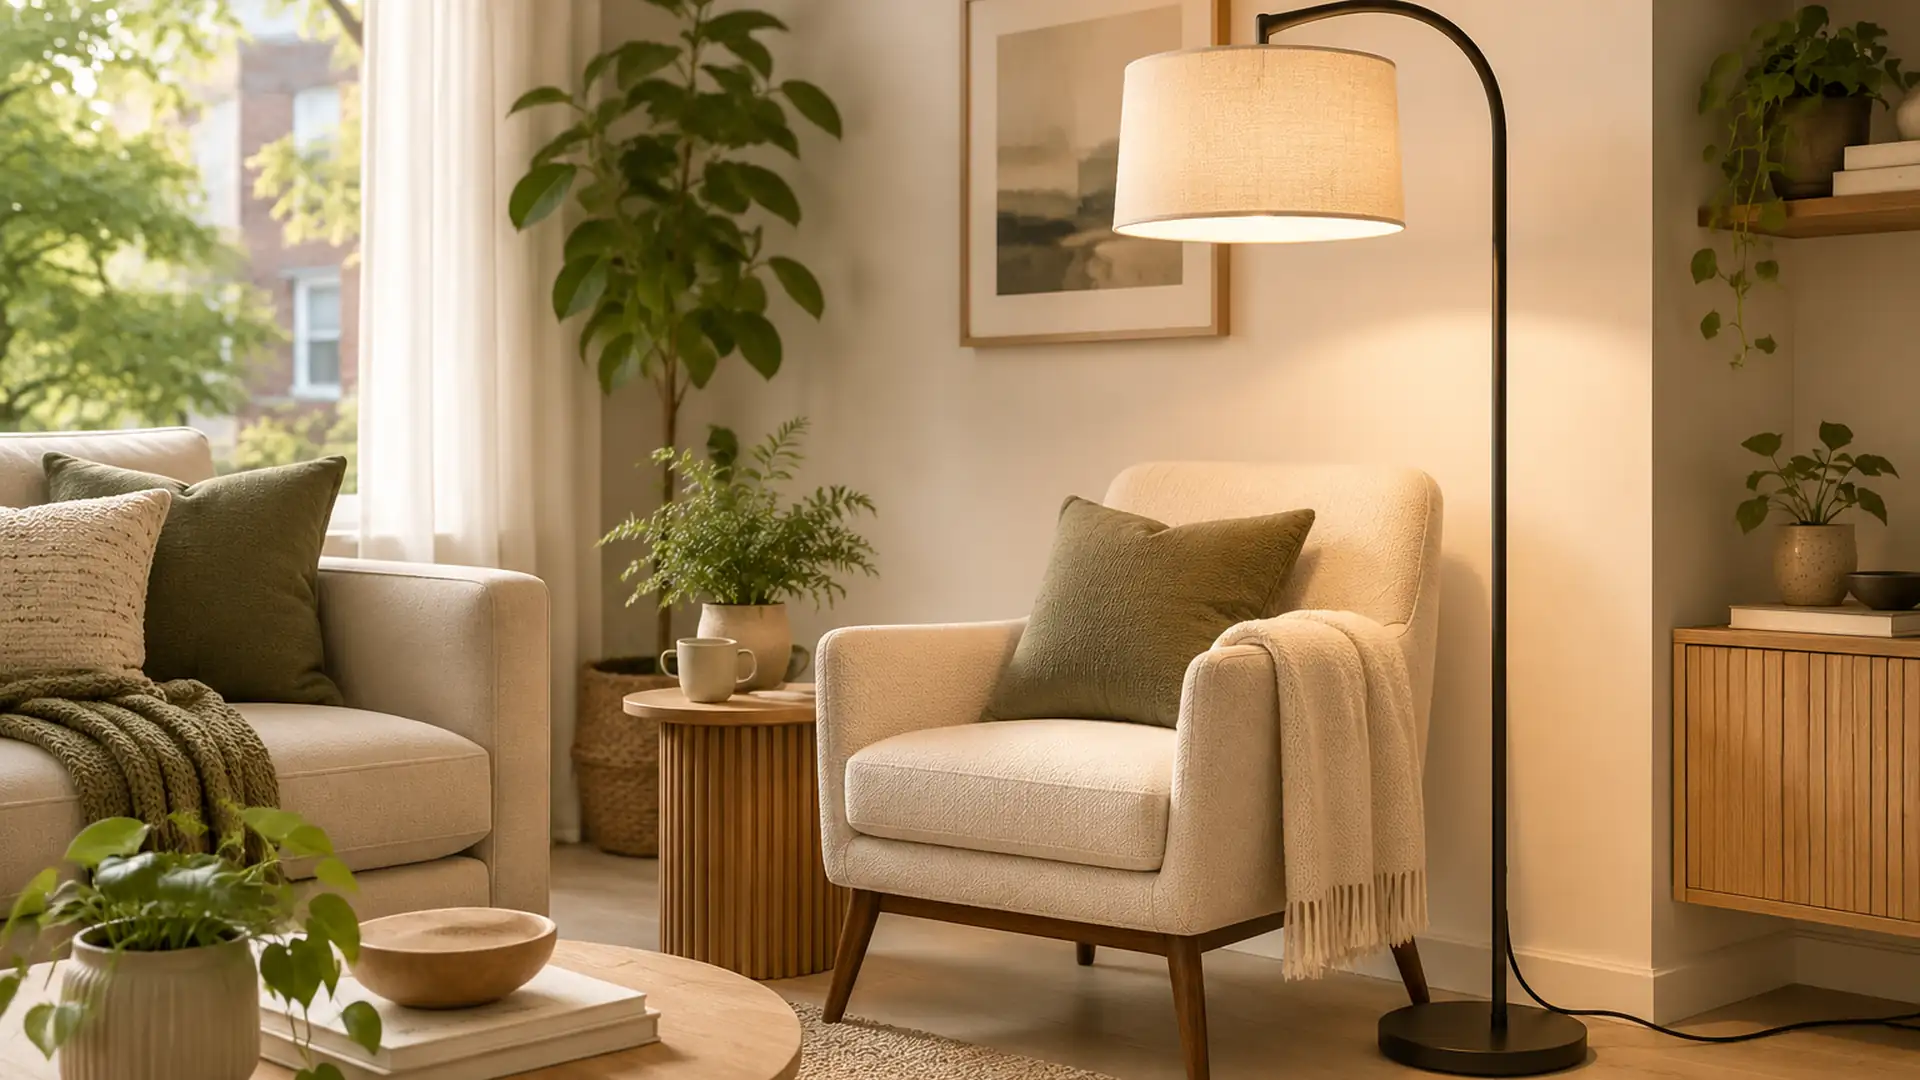
Coordinate Floor Footprint, Walking Clearance, and Shade Reach
Treat floor footprint as the lead question and walking clearance as its counterweight. shade reach can refine the result, while seat relationship should be evaluated only after the main silhouette or collection role is clear.
The editorial palette for this review is light oak, warm white, sage, and black accents. It helps the team see clearance between chair, wall, and circulation path, but it is not a fixed product specification. Check physical samples or verified product information because undertone, reflection, texture, scale, and surrounding light can alter the relationship between walking clearance and shade reach.
| Context | Recommended priority | Risk control |
|---|---|---|
| Small residential room | Use the smallest practical footprint that still supports the intended shade position and room role. | Avoid adding equal-strength details without hierarchy |
| Retail collection review | Prioritize walking clearance | Avoid a lamp placed in leftover floor space may interrupt walking paths or make the corner feel tighter. |
| Reading or seating zone | Prioritize shade reach | Avoid adding equal-strength details without hierarchy |
| Sample and specification review | Prioritize seat relationship | Separate confirmed facts from open questions |
Run the comparison in a fixed sequence: floor footprint, walking clearance, shade reach, seat relationship, then cord route. Photograph or note each change under the same viewing condition. The sequence reveals which decision improved the direction and which merely added novelty.
A screen image settles walking clearance, shade reach, and seat relationship. False.
For floor lamp ideas, camera processing, display settings, viewing light, texture, and scale can change what the team sees. Images communicate direction, but decisions about walking clearance or shade reach need verified details and, where relevant, samples.
A written Small-Room Floor Lamp Placement Map makes the comparison repeatable. True.
Recording floor footprint, walking clearance, shade reach, seat relationship, cord route under the same review conditions makes later sample, display, and product discussions easier to compare.
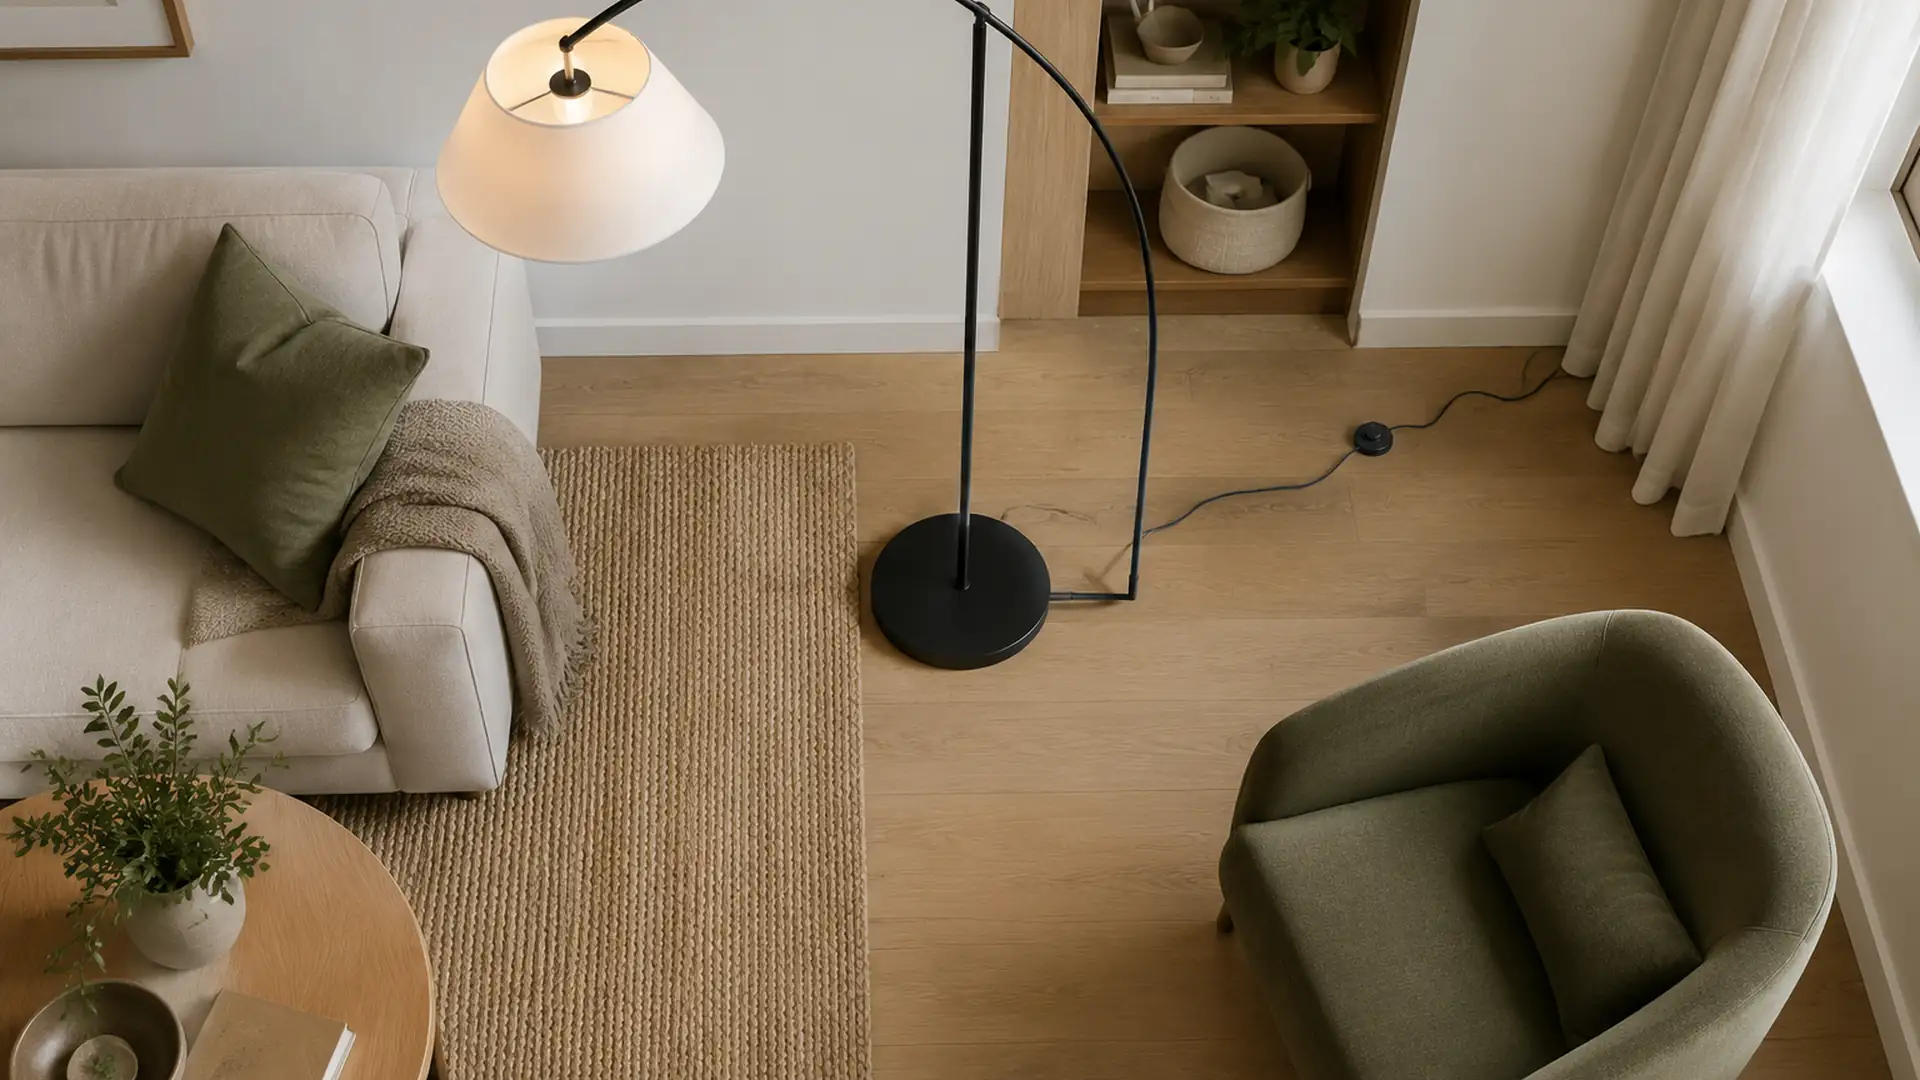
Practical Tool: Small-Room Floor Lamp Placement Map
The Small-Room Floor Lamp Placement Map is designed for a buyer, designer, merchandiser, or product developer to use during one review session. Record what is visible for floor footprint through cord route, and keep product-specific confirmation beside the visual notes.
| Field | What to record | Decision test |
|---|---|---|
| Floor Footprint | Use the smallest practical footprint that still supports the intended shade position and room role. | Does it support floor footprint? |
| Walking Clearance | Describe the current walking clearance direction | Does it support floor footprint? |
| Shade Reach | Describe the current shade reach direction | Does it support floor footprint? |
| Seat Relationship | Describe the current seat relationship direction | Does it support floor footprint? |
| Cord Route | Describe the current cord route direction | Is the evidence sufficient for approval? |
Read the completed tool once from the end user’s or retail viewer’s position and once from the product-review position. The first pass checks whether floor footprint remains clear at normal distance. The second looks more closely at clearance between chair, wall, and circulation path, visible joints or edges, base contact, shade or opening details, and relevant packaging contact points.
Add an owner beside every open cord route question. One person may confirm product information, another may review the sample, and another may approve packaging, electrical, label, or target-market details. The Small-Room Floor Lamp Placement Map should show that responsibility without inventing a fixed sample or delivery schedule.
Translate the Small-Room Floor Lamp Placement Map into a Product Brief
A usable floor lamp ideas brief has three layers: the visual intention, facts confirmed for the selected item, and questions awaiting evidence. State the application, viewing direction, available or confirmed dimensions, material and finish language, and the chosen relationship between floor footprint, walking clearance, and shade reach. Add reference images only when their purpose is clear.
A floor-lamp brief needs room-scale information that a cropped product image cannot provide. Record floor footprint, walking clearance, shade reach, the base contact area, shade position, switch access, and cord route in the planned setting. Then list the product-specific shade, stem, joint, plug, packaging, label, and documentation questions. Keep seat relationship and cord route visible as review fields until evidence is available.
Lighting decisions should keep appearance, electrical review, and target-market requirements separate when a team evaluates floor lamp ideas, especially where floor footprint and walking clearance interact. This principle is supported by U.S. Department of Energy – LED Basics1. For the next review layer, NFPA – Electrical Safety Checklist2 helps keep shade reach and product-specific questions separate from visual preference. Your Europe – Technical Documentation and Conformity3 provides context for documenting seat relationship without turning a general reference into an unverified product claim.
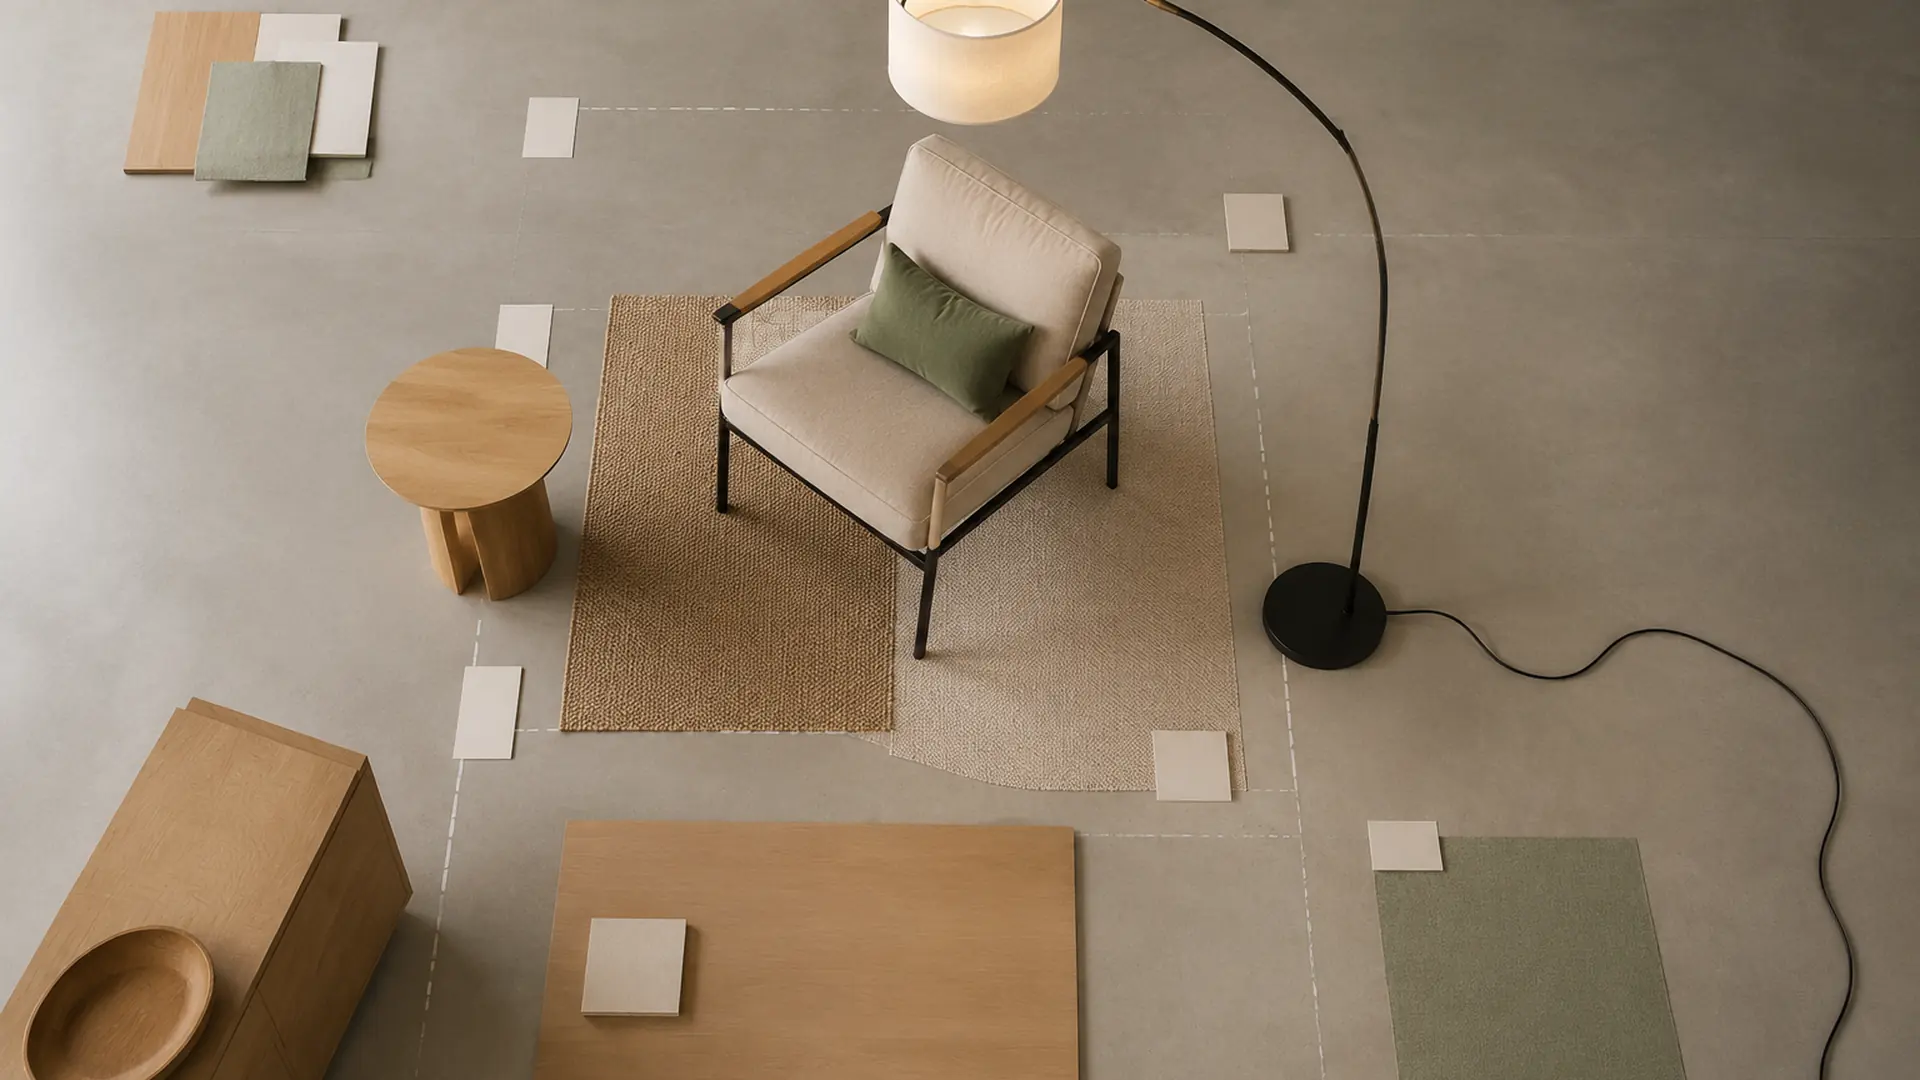
Use Request a Quote to send the completed Small-Room Floor Lamp Placement Map, selected references, intended compact apartment living room context, target market, and open cord route questions. Contact Us is another route for an initial discussion. Customization, sample timing, delivery, packaging, electrical, and documentation details must be confirmed for the specific product and request.
FAQ
What should I review first for floor lamp ideas?
Start in the intended compact apartment living room, or in the nearest real display or sample-review context. Record floor footprint, walking clearance, and shade reach before debating seat relationship; that order keeps the review tied to place a floor lamp where it supports light, circulation, seating, and visual calm.
What can a product photo confirm about floor footprint?
A photograph can show the direction of floor footprint, but it cannot independently confirm final color, finish, scale, construction, or performance. For floor lamp ideas, compare the image with dimensions, verified product information, and a physical sample whenever walking clearance or shade reach affects approval.
How can retailers apply the Small-Room Floor Lamp Placement Map?
Use the Small-Room Floor Lamp Placement Map to give every option the same review fields. A retailer can record the intended display zone, floor footprint, walking clearance, supporting color or finish cues, usable space, and the unresolved cord route question before narrowing an assortment.
What should a designer add to a floor lamp ideas brief?
Add the intended placement, viewing direction, available dimensions, confirmed material information, finish direction, and references that explain clearance between chair, wall, and circulation path. Mark assumptions about seat relationship, construction, packaging, or target-market documents as open questions rather than specifications.
Must related colors or finishes look identical?
No. Coordination depends on the material response and the intended hierarchy. Use the smallest practical footprint that still supports the intended shade position and room role. Judge the relationship between floor footprint and walking clearance under a defined light instead of relying on identical screen colors.
When should I request a sample for floor lamp ideas?
Request or review a sample when walking clearance, shade reach, seat relationship, or visible variation could change the decision. Use light oak, warm white, sage, and black accents only as the planning direction, and record the viewing light and comparison reference used for approval.
What product and target-market details remain to be confirmed?
For a floor-lamp direction, document floor footprint, walking clearance, and shade reach at room scale. Product-specific review should also cover base contact, switch access, cord route, plug, shade, packaging, labels, and target-market documentation.
How should I send this direction to JC Home Decor?
Send the completed Small-Room Floor Lamp Placement Map, relevant product references, intended application, target market, dimensions, and unresolved points covering floor footprint, walking clearance, shade reach, seat relationship, cord route. Customization, samples, packaging, timing, and documentation remain product- and request-specific.
Conclusion
Floor Lamp Ideas for Small Living Rooms becomes actionable when the team can explain how floor footprint relates to walking clearance, what evidence supports shade reach, and which cord route questions remain open. The Small-Room Floor Lamp Placement Map provides that record for a sample, assortment, display, or product-development conversation.
Action checklist
- Define the compact apartment living room or nearest real review context and viewing direction.
- Record available dimensions and the current floor footprint evidence.
- Compare walking clearance and shade reach without changing every variable at once.
- Use seat relationship to check whether the main direction remains coherent.
- Complete the Small-Room Floor Lamp Placement Map, including unresolved cord route questions.
- Review relevant samples under a stated light and from the intended distance.
- Separate confirmed materials, construction, packaging, electrical, label, and target-market facts from assumptions.
- Send the organized floor lamp ideas brief to JC Home Decor for product-specific discussion.
References
- U.S. Department of Energy – LED Basics – Supports light source characteristics and appearance.↩
- NFPA – Electrical Safety Checklist – Supports responsible electrical review and placement.↩
- Your Europe – Technical Documentation and Conformity – Supports target-market documentation confirmation.↩